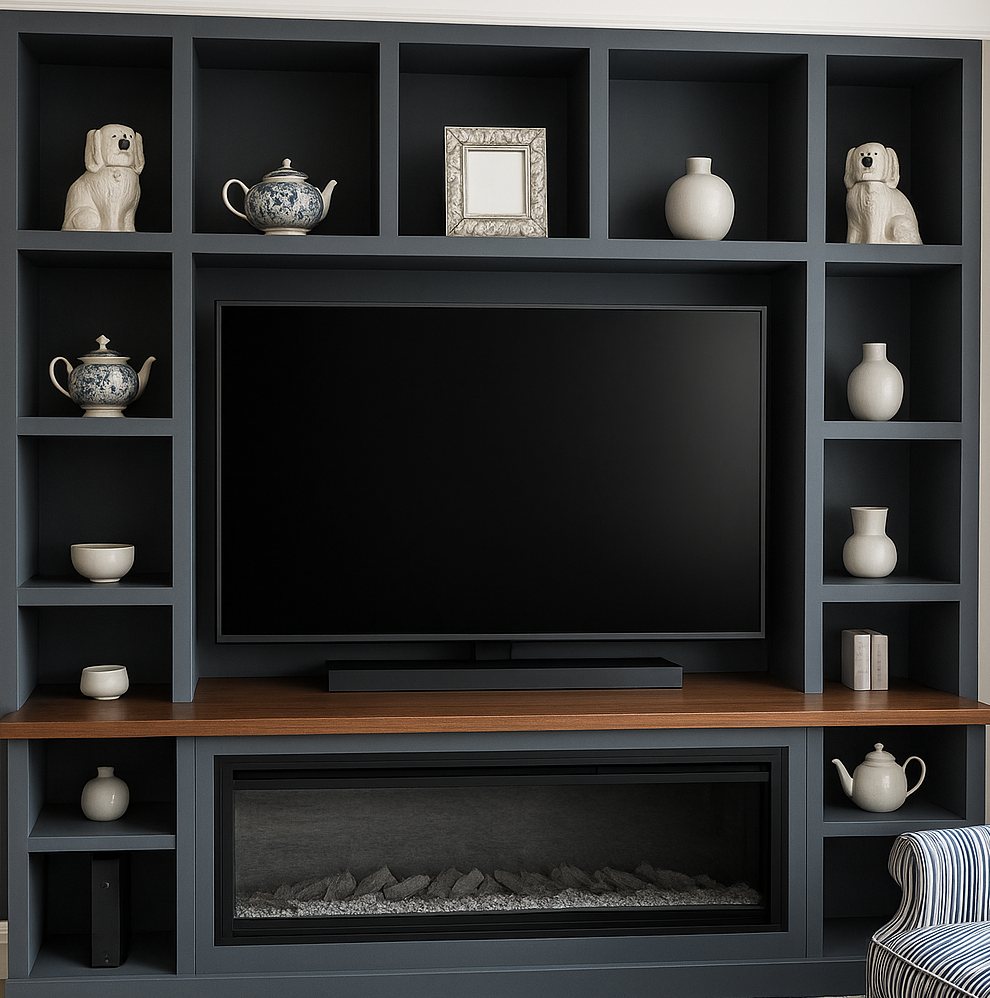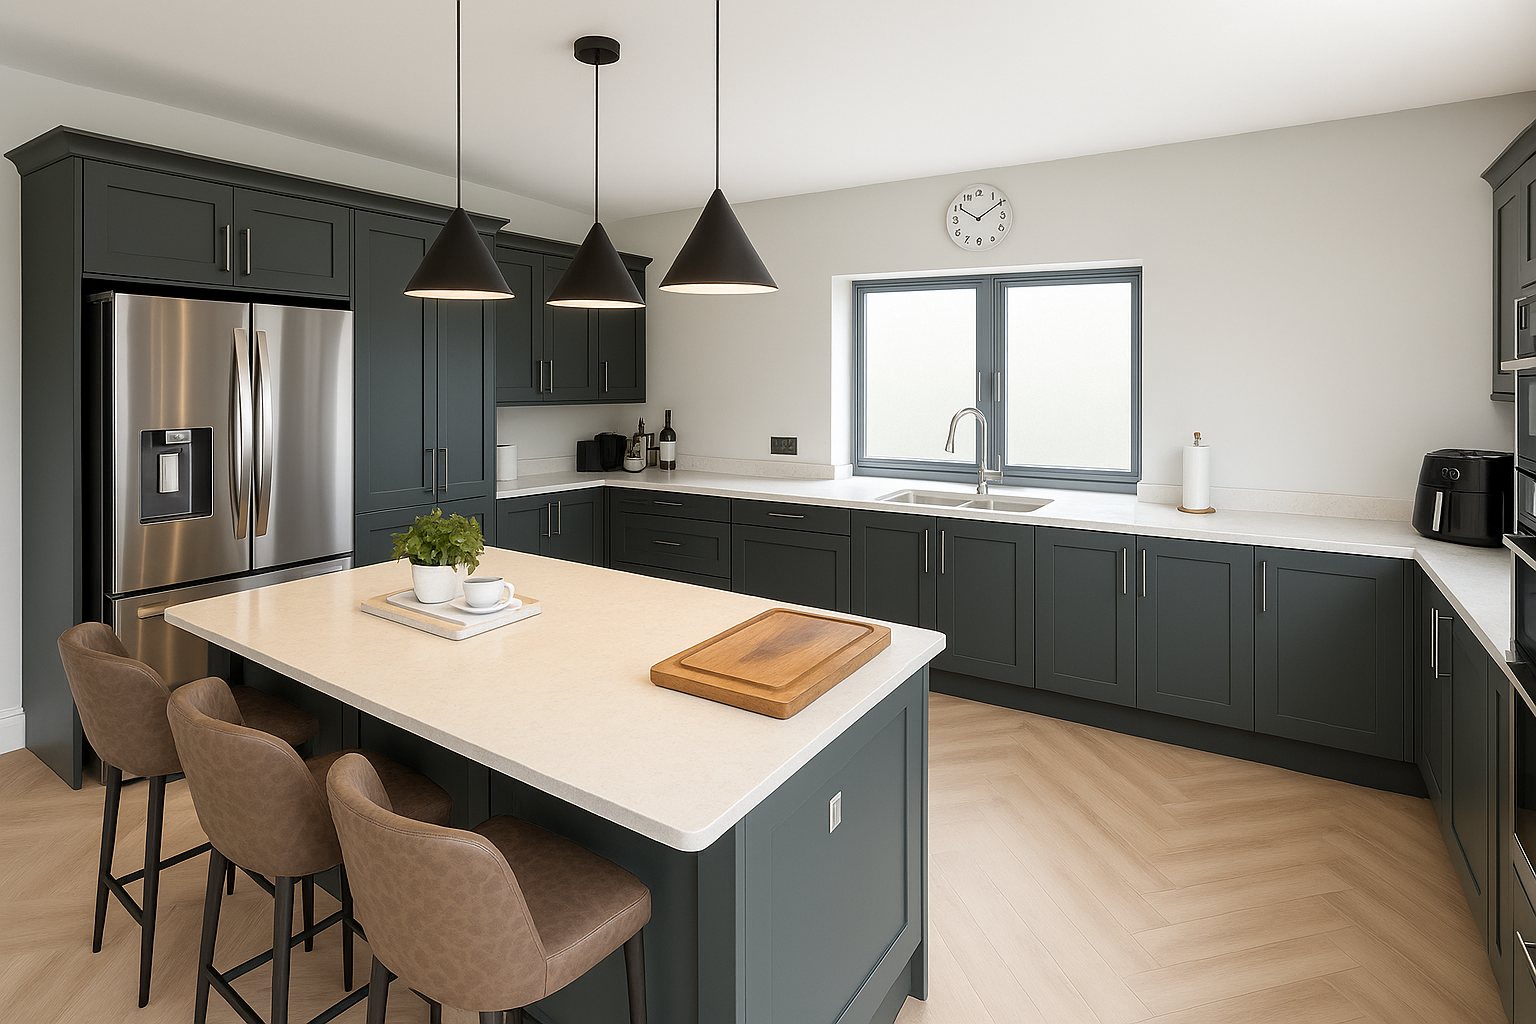
Three things, done properly: kitchens, fitted bedroom furniture, and built-in joinery. Every piece is configured to your layout from our standard cabinet sizes, machined to tolerance, and professionally fitted within our install area.

From the first survey to the final handle, your kitchen is planned around how you actually live, built from our range of standard cabinet sizes, configured to your layout. Shaker or handleless, painted or veneered, drawn in 3D so you see it before a single sheet is cut, then CNC-machined for a fit that's exact, every time.
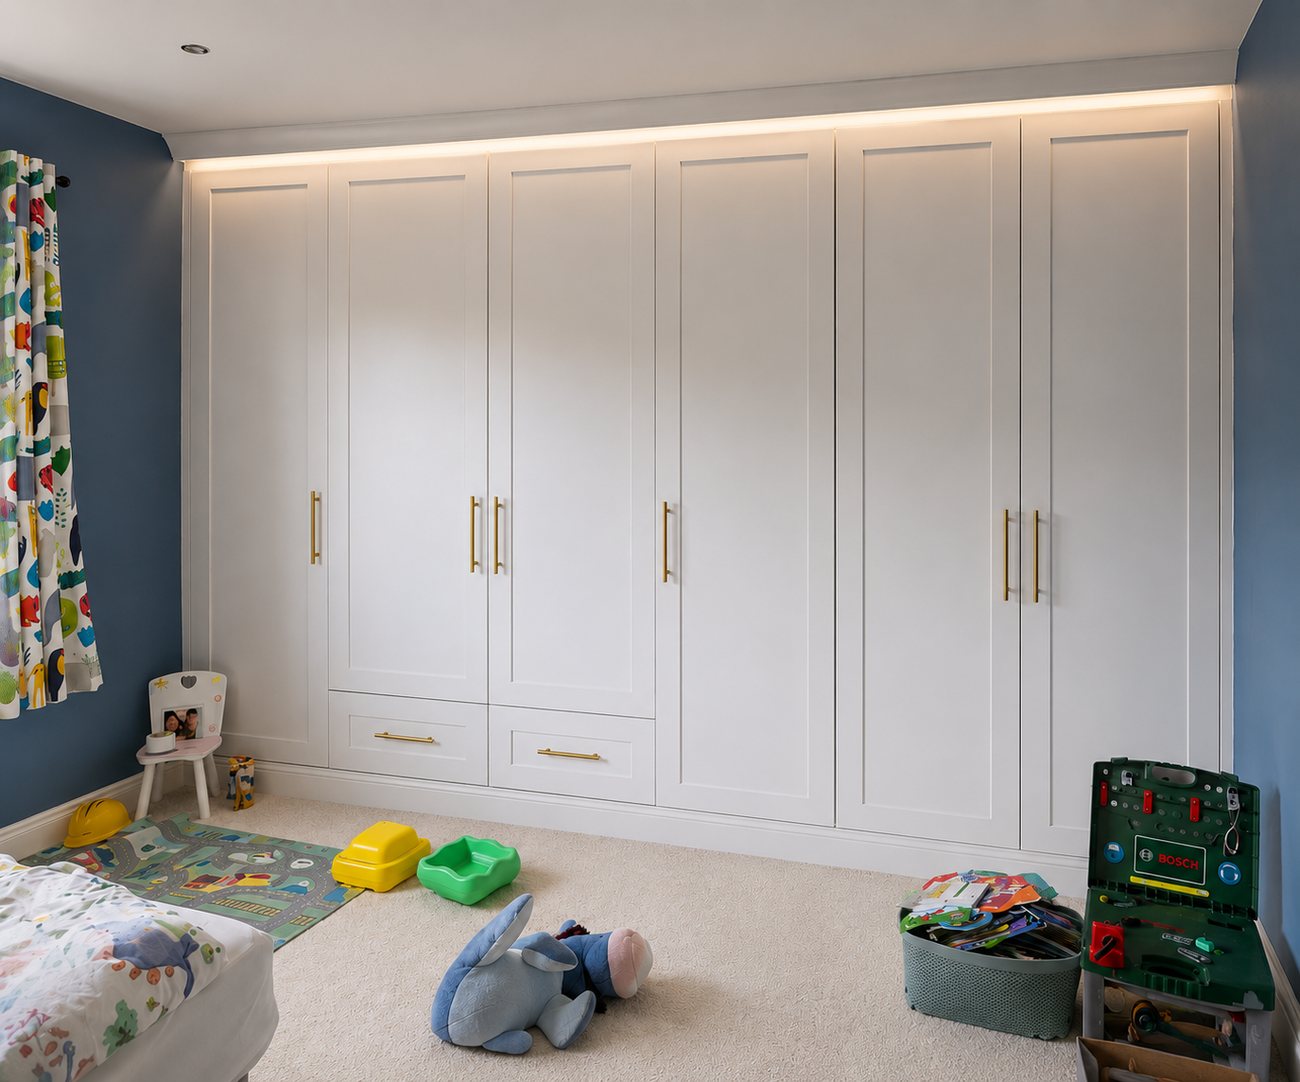
Sliding-door wardrobes made to the exact dimensions of your room, into the eaves, around the chimney breast, along the awkward wall. Because the carcass sits behind the doors, the fit is wall-to-wall, floor-to-ceiling. Hinged-door wardrobes and fitted bedroom furniture use our standard cabinet sizes configured to your layout. Hand-finished, soft-close, and built so the lines run true from one end to the other.


Hallway runs, boot rooms, home offices, media walls and alcove units, the built-in pieces that make a house work. Designed to sit flush with the architecture and made from the same materials and finishes as the rest of your home.
Send a few photos and rough dimensions and we'll come back with next steps within 3 to 5 working days.